
 Back
Rental accommodation
Back
Rental accommodation
LES CHALETS DE FLAMBEAU 56 m²

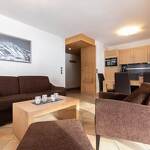
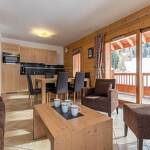

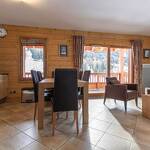
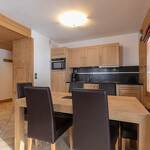


Description
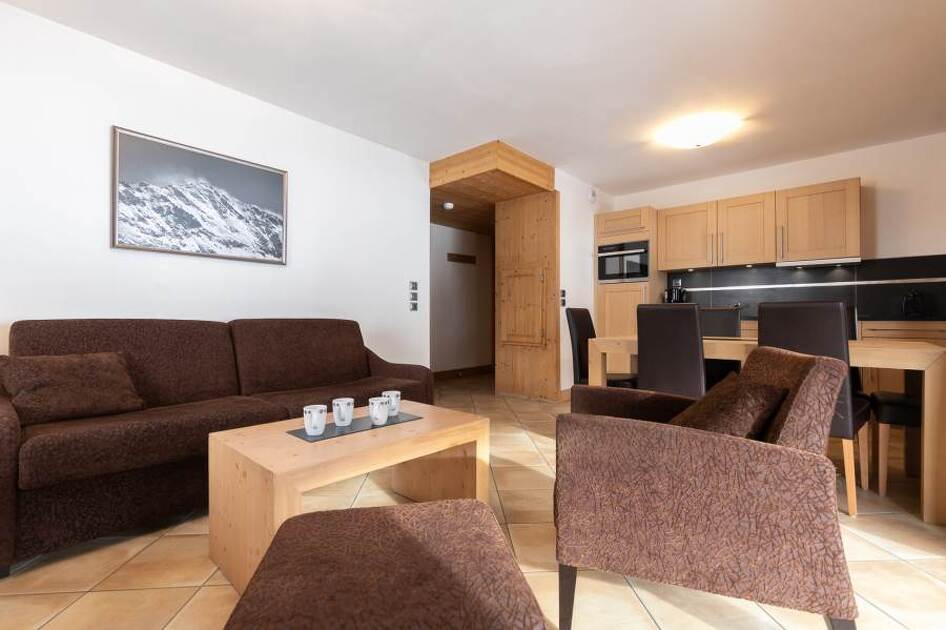
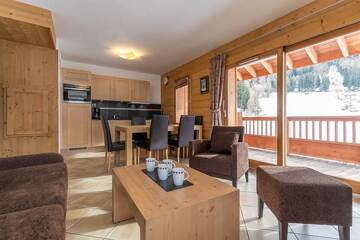
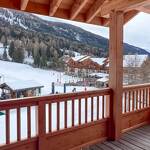
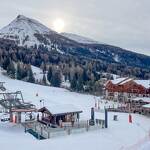
A 56-square-meter apartment located on the 2nd floor of Chalet Aubépine (A) in the Les Chalets de Flambeau residential complex. It features a south-facing balcony. Situated at the foot of the downhill ski slopes and hiking trails, it offers a prime location close to restaurants and shops.
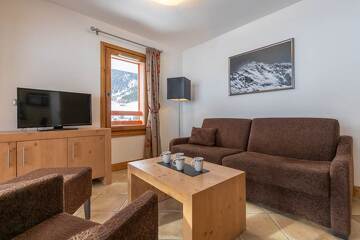
Fully equipped kitchen (ceramic cooktop, combination microwave-oven, dishwasher, refrigerator) open to the living room, which features a sofa, armchair, TV, and Wi-Fi.
Sleeping arrangements
- A double sofa bed in the living room (2x70 cm)
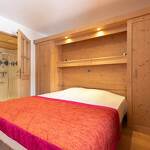
- A bedroom with a double bed (180 cm)
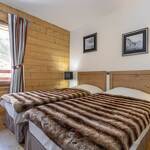
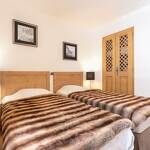
- A bedroom with 2 single beds (90 cm, can be pushed together)
Bathrooms
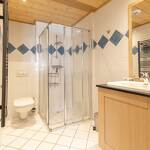
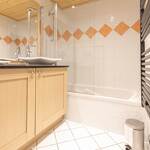
- A shower room adjoining the double bedroom (shower, sink, towel warmer, and washing machine)
- A bathroom with sink and towel warmer
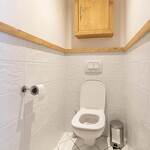
- Separate toilet
Good to know
- Option to order linens and end-of-stay cleaning
- Heated indoor pool, sauna, steam room, spa
- Free access to the fitness center
- Heated ski locker
- One covered parking space included (max. height 2.10 m)
- Treatments and massages by reservation
- Not accessible to guests with limited mobility
- Pets not allowed
Equipment
-
 Shower
-
Double bed

Catering
-
Glacier

Languages
-
Spoken English
-
German spoken
-
Spoken Spanish
-
Italian spoken
-
Dutch spoken
Amenities
-
Dishwashers
-
Television
-
Microwave
-
Washing machines
Special features
-
Vacation vouchers accepted
-
Credit cards accepted
-
Detached house
-
Animals prohibited
Infrastructure
-
Parking
-
Garage
-
Internet access
-
Balcony
Features
-
Residence : LES CHALETS DE FLAMBEAU
-
Number: FLA-A25
-
Floor: 2
-
Surface area: 56m² (56 sq. ft.)
-
Number of rooms: 3
-
Minimum capacity: 1
-
Maximum capacity: 6


